
AI Interior Design for Small Apartments: Make Every Square Foot Count
Living in 400–800 square feet doesn’t mean settling for a cramped, cluttered home. AI interior design lets you photograph your studio or small apartment and instantly see smart, spacious redesigns before you move a single piece of furniture. The U.S. Census Bureau’s American Housing Survey tracks unit sizes across the country, and studios and one-bedrooms in that range make up a meaningful slice of U.S. rental housing — which is exactly why space-efficient planning tools have become so popular. The short answer: yes, AI can plan the layout, pick space-saving furniture, test paint colors, and render a photorealistic «after» in seconds.

This guide shows what AI can — and can’t — do for small spaces, how to go from an empty-room photo to a finished plan, and which free and paid tools are worth your time.
Can AI Really Design a Small Apartment?
Small, in practical terms, means roughly 400–800 square feet total. A studio typically runs 350–550 sq ft, a small bedroom is under 120 sq ft, and a small living room stays under 200 sq ft. At this scale, every inch of circulation, storage, and sightline matters, so design mistakes are expensive and obvious — a single oversized sofa can make an entire apartment feel unusable.
What «small» means and why it changes the rules
Once a room drops below these thresholds, the usual design playbook — buy furniture you like, arrange it later — stops working. Traffic flow, storage, and multi-use zones have to be solved together, from the start, or the apartment ends up feeling like a warehouse rather than a home. This is precisely the kind of constraint problem that AI room planners are built to handle: they can test dozens of layout variations in the time it takes a human to sketch one.
What AI brings to tiny spaces
AI interior design tools turn a single room photo — or just a set of dimensions — into photorealistic redesigns in seconds. Adoption is real and growing fast: several consumer AI room planners now count their user bases and generated designs in the millions, a signal that photo-to-render redesign has gone mainstream rather than staying a niche experiment for tech-savvy renters.
How AI Maximizes Space in a Small Apartment
Space efficiency is where AI room planners earn their keep, because the software can instantly flag proportion problems that are easy to miss in person.
Right-sizing furniture and circulation. AI room planners flag when a piece overwhelms the room — an 84-inch sofa swallows a 10-by-12-foot living room, where an apartment-sized 60–72-inch sofa fits comfortably. The same logic applies to tables: AI tools tend to cap dining and coffee tables around 48 inches or less in small rooms, and preserve 30–36-inch walkways so the space still feels walkable rather than obstructed.
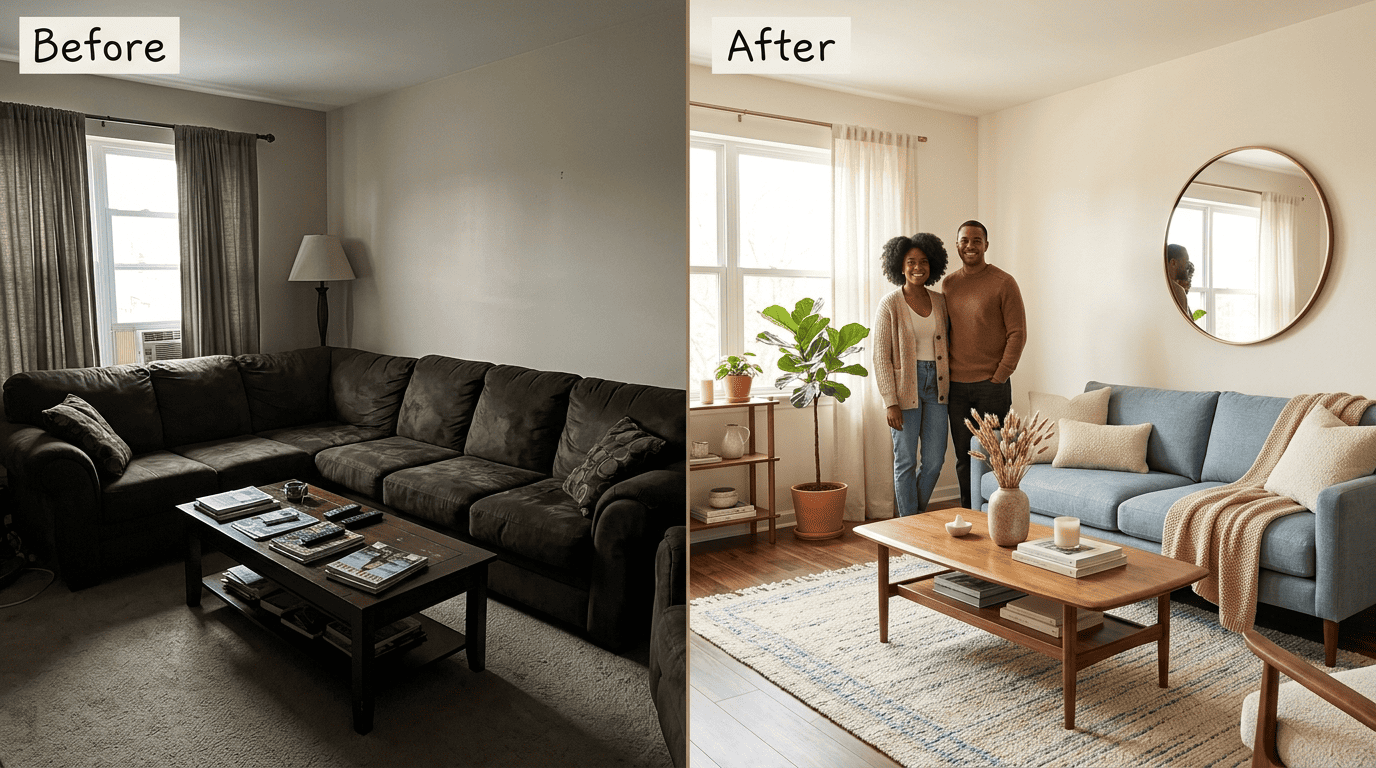
Zoning a studio into «rooms.» AI suggests zoning — sleeping, living, and working areas defined by rugs, open shelving, or a loft or Murphy bed — so one open box reads as several purposeful spaces instead of one undifferentiated room. Typical zones an AI plan carves out of a single studio include:
- A sleeping area, often tucked behind a loft bed, curtain, or bookshelf
- A living/lounge area anchored by a rug that visually separates it from the rest of the floor
- A compact work-from-home nook, sometimes folded into a closet or window alcove
- A dining spot doubling as extra counter or desk space when not in use
Color, light, and the illusion of space. Light, cool palettes — white, soft gray, pale blue, sage — combined with strategically placed mirrors reflect daylight and make rooms feel noticeably larger. AI lets you test exact paint colors against your actual room before you buy a single can, which removes a lot of the guesswork that used to require paint swatches taped to the wall for a week.
The minimalist instinct behind most AI-suggested small-space layouts is nothing new — it dates back to early 20th-century modernism.
Less is more.
Ludwig Mies van der Rohe, architect
That principle, popularized by architect Ludwig Mies van der Rohe, is essentially what an AI room planner enforces by default in a small footprint: fewer, better-chosen pieces, arranged so every one of them earns its place.
In practice, that means the AI is constantly checking proportions against the room it’s working with, not just generating whatever looks good in isolation. A sofa, table, or bed that would be perfectly reasonable in a 1,200 sq ft house gets flagged the moment it’s placed inside a 450 sq ft studio, because the software is comparing furniture dimensions directly against the room’s walkways and floor area rather than eyeballing it the way a person might.
That kind of dimension-aware checking is easiest to see laid out side by side:
| Furniture element | Oversized for a small room | Better fit for small spaces |
|---|---|---|
| Sofa | 84″+ | 60–72″ (apartment-sized) |
| Dining / coffee table | Wide fixed table | ≤48″, or drop-leaf / extendable |
| Bed setup | Standalone bed frame + dresser | Storage bed, Murphy bed, or loft bed |
| Walkway width | Under 24″ | 30–36″ minimum |
From Empty-Room Photo to Finished Plan: The AI Workflow
Going from a blank, cluttered, or half-furnished room to a usable plan takes just a few steps with most AI interior design tools — no design degree required. Before uploading anything, it helps to pick a target style, since most tools ask for one up front:
- Scandinavian — light wood, white walls, functional simplicity
- Japandi — the Japanese-Scandinavian blend of natural materials and calm minimalism
- Modern-minimalist — clean lines, neutral palette, almost no ornamentation
- Mid-century — warm wood tones, tapered legs, retro accent colors
- Boho — layered textiles, plants, and mixed patterns
- Photograph the empty or currently furnished room from a corner, capturing as many walls as possible.
- Enter the room’s dimensions if you know them, or let the tool estimate proportions from the photo.
- Pick a room type (studio, bedroom, living room, home office).
- Choose a style — Scandinavian, Japandi, modern-minimalist, mid-century, or boho.
- Add any must-keep elements in the prompt, such as a specific window, radiator, or existing piece of furniture.
- Generate the first set of results and review the floor plan, mood board, and render together.
- Refine by swapping individual items or adjusting the prompt, then regenerate until the layout works.
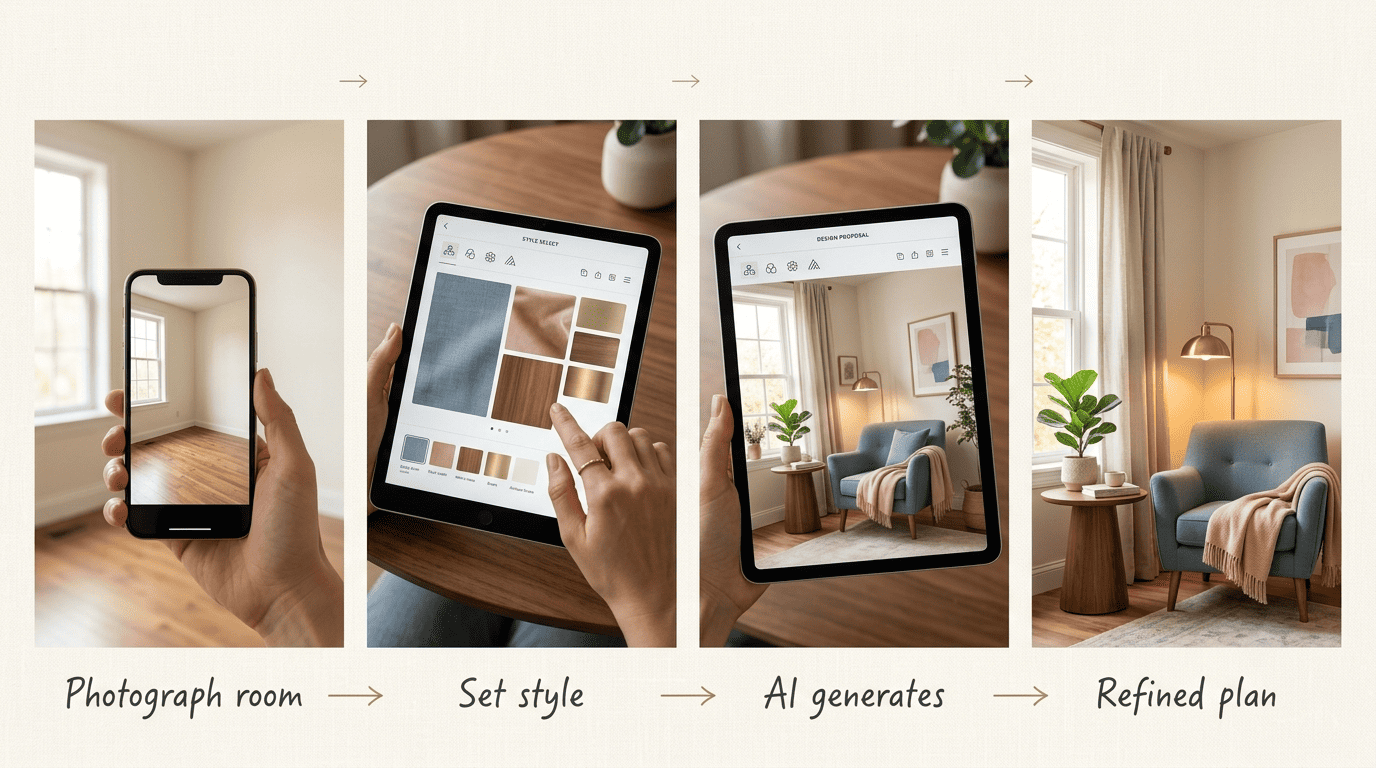
The AI returns a floor plan, a furniture placement suggestion, a color palette, a mood board, and a photorealistic 3D render — up to 4K resolution on some tools — typically within seconds of the final prompt. Iterating costs nothing but time, which is a real shift from the days when every layout change meant a new consultation.
Best Free and Paid AI Tools for Small Apartments
Not every tool needs a subscription, and the right choice depends mostly on how many renders you actually need. Before picking one, it’s worth deciding what actually matters for your project:
- How many renders you’ll realistically need — one room or a whole apartment
- Whether you need an editable floor plan or just a mood board and render
- The output resolution you need (web previews vs. high-res for a contractor)
- Whether you’re comfortable creating an account, or want a no-signup tool
Free options
Fully free, no-signup browser tools can generate 3D-rendered room concepts in seconds, which makes them ideal for renters testing ideas on a tight budget before committing to anything. Google’s Gemini app, for instance, offers a free tier with limited daily image generations through its Nano Banana model, which many consumer design tools build on top of; Google’s own Gemini help documentation covers current free-tier limits and how they reset.
Paid and pro-grade
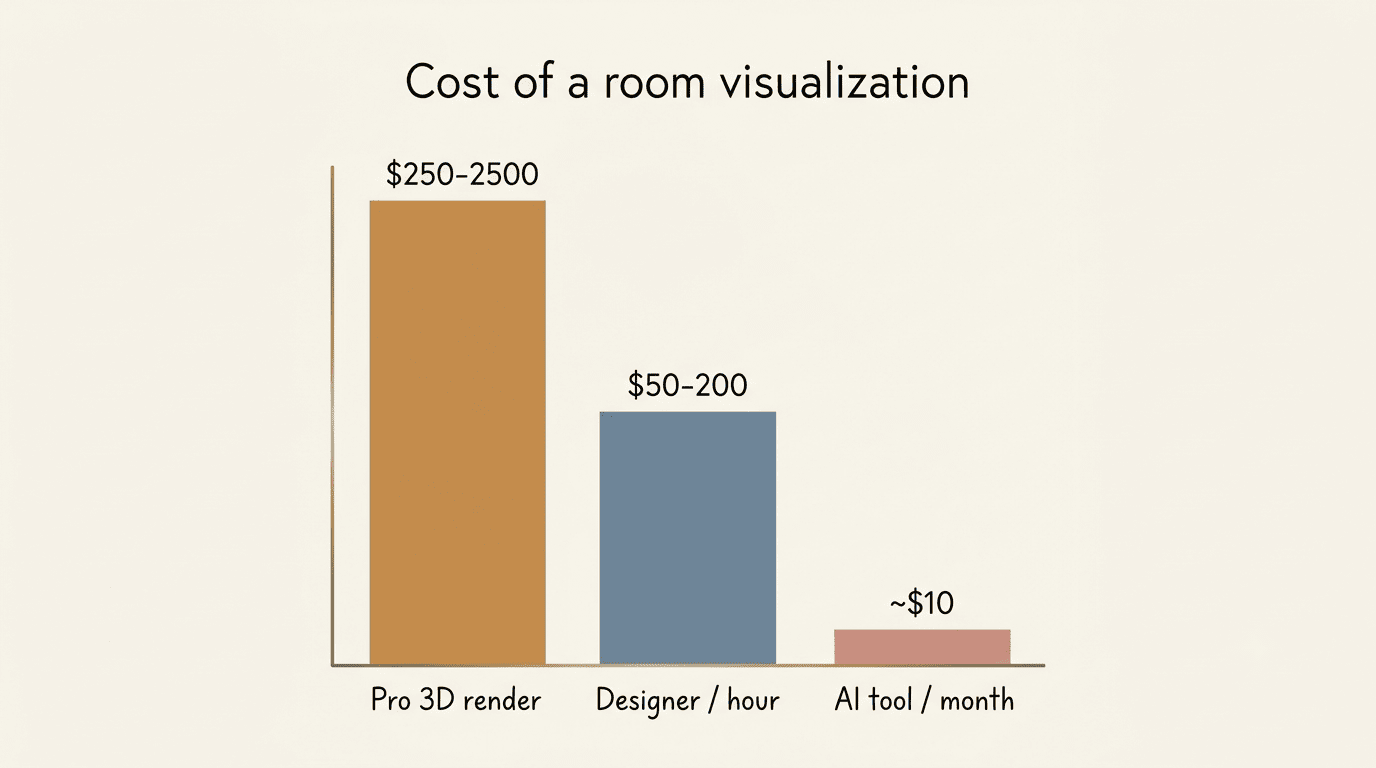
Subscription tools add higher resolution, more renders per day, and pro features like batch generation or advanced editing. For context on value: freelance interior designers commonly charge $50–$200 per hour for consultation, and a single professional 3D architectural render can run $250–$2,500 depending on complexity — so even a paid AI subscription plan is a fraction of the old cost of getting a professional-quality visualization.
| Free tier | Paid / pro tier | |
|---|---|---|
| Sign-up | Often none required | Account required |
| Renders per day | Limited, sometimes just a handful | Higher daily caps |
| Resolution | Standard web resolution | Up to 4K on some tools |
| Extra features | Basic render only | Floor plans, batch generation, editing |
Prompting AI Well for Small-Space Renders
The quality of an AI-generated redesign depends heavily on how the prompt is written, and small spaces punish vague prompts more than large ones.
A repeatable prompt formula
A reliable structure is [verb] + [subject] + [style] + [details] + [context] + [negative] + [format] — for example: «redesign this 380 sq ft studio in warm minimalist style with a loft bed and U-shaped kitchen, keep the window, no clutter, photorealistic.» Naming the exact square footage and style up front consistently produces more usable results than a generic «make this room nicer» prompt.
Many consumer AI interior design tools run on Google’s Gemini Nano Banana image model under the hood, which is why prompt structure that works well in Gemini tends to transfer directly to design-focused apps built on the same technology.
Limitations: Where AI Stops and You Start
Concept, not construction docs
AI renders are inspiration and concept, not architectural or structural drawings. The technology struggles with exact repetition and precise measurements across multiple generations, so dimensions, load-bearing walls, and local building code always need independent verification before any money changes hands. Even Wikipedia’s overview of computer-aided design draws this same distinction between conceptual visualization tools and the precision engineering software used for actual construction drawings.
Keep a human in the loop
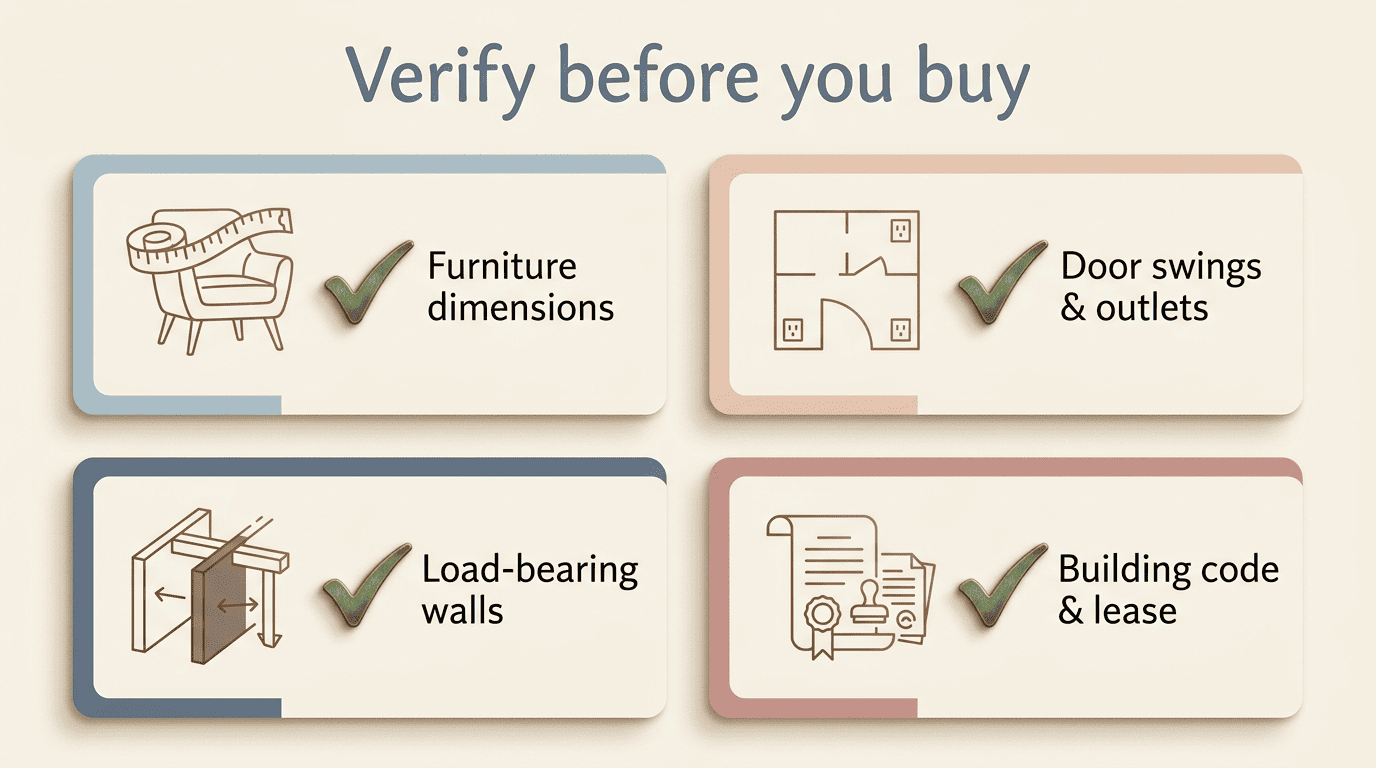
Use AI to explore options fast and narrow down choices, then confirm real-world fit before buying anything. Measure twice, and render as many versions as it takes to feel confident — regenerating a 3D concept costs nothing, but a mismeasured sofa delivered to a fifth-floor walkup is a very different story. Before ordering anything an AI render suggests, double-check:
- Exact furniture dimensions against your actual floor space, not just the render’s proportions
- Door swings, window placement, and outlet locations the AI may have simplified
- Load-bearing walls or structural limits if the plan involves any built-ins
- Local building code or lease restrictions before any permanent changes