
AI for Interior Design: How to Redesign Any Room With AI (2026 Guide)
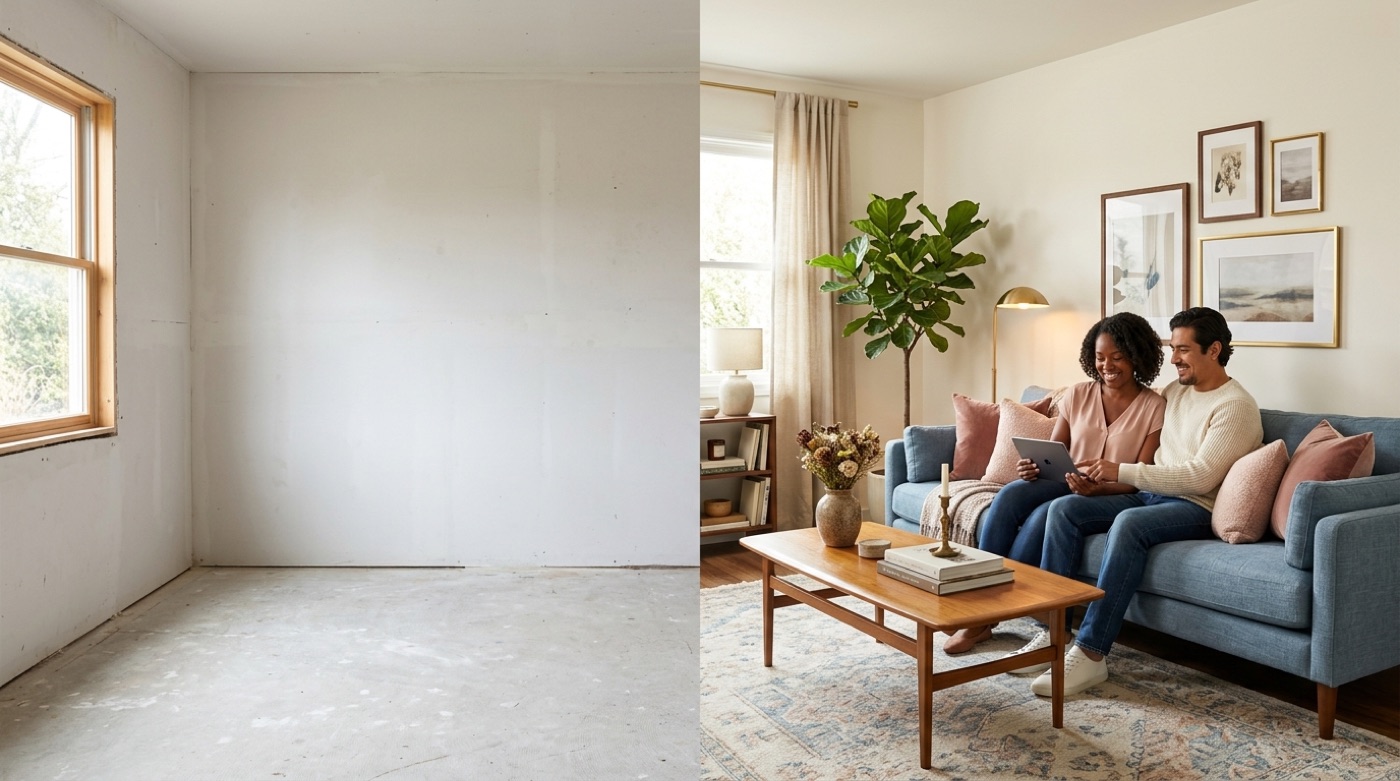
Redesigning a room used to mean weeks of sourcing swatches and a designer’s retainer. Today, AI for interior design lets you upload a photo of a real room and get a photorealistic redesign in seconds.
This guide covers how that works — generating a room from a photo, picking a style, planning furniture layout, building a palette and mood board, and running virtual staging — plus which tools are worth trying and where AI still gets things wrong. It rests on the same fundamentals covered in interior design, which Wikipedia defines as “the art and science of enhancing the interior of a building to achieve a healthier and more aesthetically pleasing environment for the people using the space.”

What Is AI Interior Design and How Does It Work?
AI interior design tools use generative AI to turn an ordinary room photo into a styled render. They don’t draft a floor plan from scratch — they take what already exists and reimagine it, which is why results feel instantly usable.
From photo to render in seconds
AI interior design tools run on the same class of generative artificial intelligence — diffusion models — that power general text-to-image apps, trained instead on large libraries of interior photography. You upload a photo, the model preserves the room’s basic structure (walls, windows, floor lines), and re-renders the surfaces, furniture and lighting to match a chosen style. Most tools return a result in 5 to 30 seconds; complex or high-resolution rooms take up to about a minute. Spacely, for one, runs its rendering engine on Stable Diffusion, one of the best-known open diffusion models.
What it can and can’t understand
AI room generators read spatial relationships reasonably well and apply real design principles — proportion, color balance, material pairing — because they were trained on thousands of professionally styled interiors. But the model only ever sees a flat, 2D image. It has no tape measure and no way to confirm a piece of furniture it invented actually exists. Treat every render as a visual suggestion, not a spec sheet.
How to Redesign a Room From a Photo (Step by Step)
Most AI interior design tool workflows follow the same basic sequence.
The 5-step workflow
- Take a clear, well-lit photo of the room, shot straight-on rather than at an angle.
- Upload it — watch file limits, since some tools cap dimensions and size (Canva’s AI Interior Styler, for instance, caps uploads at 1536×1024 pixels and 3MB).
- Pick the room type (bedroom, kitchen, living room) so the model applies the right furniture logic.
- Choose a style preset or write a short prompt describing the look you want.
- Generate, then iterate — most tools let you regenerate for free or for a small credit cost until you get a version you like.
Tips for better results
Declutter the room before you shoot — a cleaner base image gives the model fewer distractions to misread. Avoid extreme wide-angle shots, which distort proportions the AI then tries to “fix” in odd ways. Generate several variations rather than accepting the first output, and if your tool offers a structure-preserving mode — HomeDesignsAI calls its version “Structure-Lock” — use it to keep walls and windows fixed. When a result is close but not quite right, regenerate instead of stacking longer prompts on top of each other.
Choosing a Design Style With AI
Once the mechanics are familiar, most of the real decision-making comes down to style — and that’s where preset libraries earn their keep.
Preset styles vs custom prompts
Every AI room design tool ships a style library, though the size varies widely: RoomGPT keeps its list short and general, mnml.ai lists more than 20, Canva includes 30-plus, and HomeDesignsAI leads the pack with more than 160 presets. A preset is the fastest way to see a coherent look applied correctly; a custom prompt is better once you know exactly what you want — a wood tone, a mixed-metal accent, or a regional style a preset library doesn’t cover. The most common presets across tools are:
- Scandinavian, Modern, and Minimalist — light, neutral, low-clutter looks
- Japandi and Mid-Century — warmer wood-forward variations
- Industrial, Boho, and Coastal — texture- and color-driven looks
| Style | Feel | Best for |
|---|---|---|
| Scandinavian | Light wood, white walls, minimal clutter | Small rooms, rentals |
| Japandi | Japanese minimalism + Scandinavian warmth | Bedrooms, home offices |
| Industrial | Exposed brick, metal, dark tones | Lofts, open-plan living |
| Coastal | Light blues, natural fiber textures | Sunrooms, guest rooms |
| Mid-Century | Warm wood, tapered legs, bold accents | Living rooms, dens |
Testing styles cheaply
The real value of an AI interior design tool shows up when you generate the same room in four or five styles side by side before spending a cent on paint or furniture — a comparison that would take a professional days to mock up by hand and now costs a few minutes and a handful of credits.

Planning Furniture Layout and Floor Plans
Style renders and floor planning solve different problems, and mixing them up is a common mistake for first-time users. A render tool restyles a photo — it changes what a room looks like, not its dimensions. A room planner, like Planner 5D, builds a to-scale 2D or 3D model instead: its Smart Wizard and Design Generator recognize an uploaded floor plan and convert it into a workable 2D-to-3D layout, and its 3D/VR walkthrough mode lets you move through the space before anything is built. Spacely, by contrast, integrates with SketchUp for users already working in a CAD-adjacent pipeline.
Reach for a to-scale planner instead of a photo render when you’re:
- Rearranging existing furniture and need to confirm it will actually fit
- Planning a renovation that touches walls, plumbing, or electrical
- Presenting a client with a walkthrough rather than a single static image
- Working from a paper blueprint you want converted into a 3D model
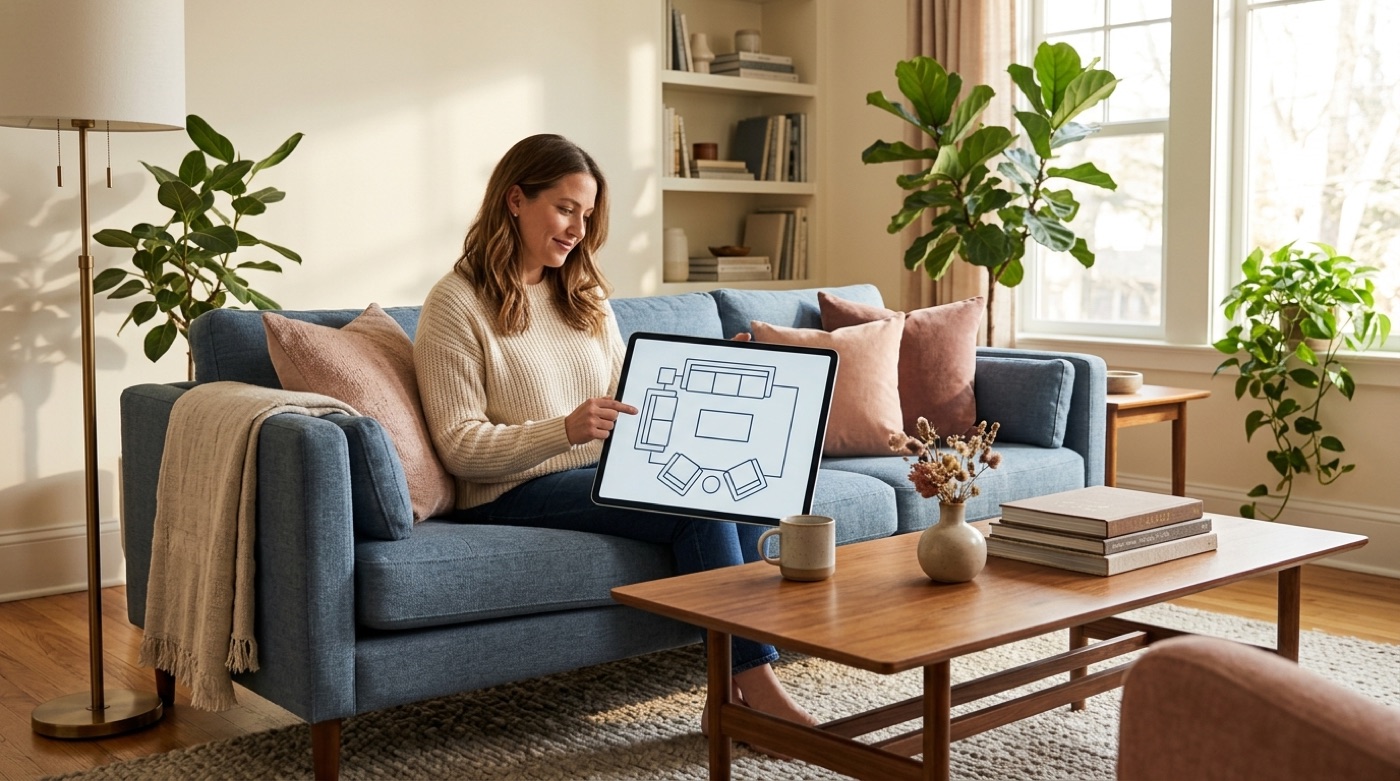
Otherwise, a render tool is enough. An AI render can place a sofa that simply would not fit through your doorway — the single most common gap between an AI interior design tool and a usable plan. Use a scaled planner, or a tape measure and painter’s tape on the floor, before buying anything a render suggested.
Color Palettes, Mood Boards, and Before/After
Beyond full-room renders, AI is increasingly used for the smaller, more targeted decisions that used to eat up a design consultation.
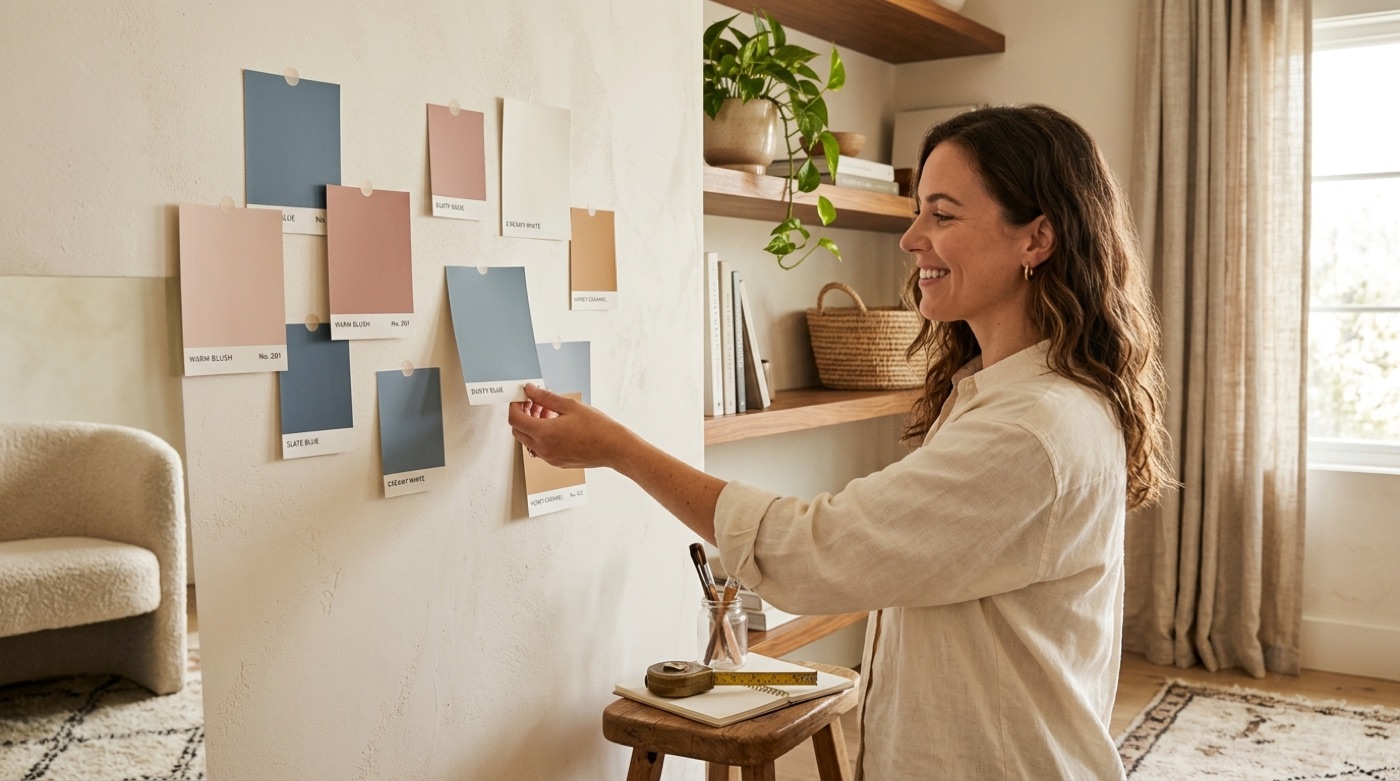
Building a palette and mood board. AI can extract a cohesive color palette from a reference image and assemble it into a shareable mood board. Canva, for example, pairs its AI Interior Styler with whiteboard and mood-board tools, plus a Magic Edit and Magic Eraser feature for swapping or removing a single object without regenerating the whole room. In practice: generate a render you like, pull its dominant colors into a palette, and share it with a contractor before you buy anything.
Comparing tools before you subscribe. It’s worth cross-checking a shortlist against independent reviews — a recent round-up testing 13 free AI interior design tools is a useful sanity check on which tools deliver usable results versus marketing screenshots.
Virtual staging for selling or renting. Virtual staging takes an empty room and furnishes it in a render within seconds, a use case that has become common in real estate listings because it’s far cheaper than renting physical furniture. The catch: a virtually staged photo should always be disclosed as a rendering, not presented as a photo of the actual furnished space.
Best AI Interior Design Tools in 2026 (Compared)
There is no single best AI interior design tool — the right pick depends on whether you want a fast photo restyle, an all-in-one design suite, or a to-scale plan.
| Tool | Best for | Styles | Free tier | Paid from |
|---|---|---|---|---|
| RoomGPT | Fast photo redesign | General presets | Limited free credits | Credit-based |
| Spacely AI | Photorealistic renders (Stable Diffusion) | Curated presets | Free, no card required | Credit-based |
| HomeDesignsAI | Widest style range | 160+ | Free trial | Subscription |
| mnml.ai | Quick, high-res renders (up to 8K) | 20+ | Free credits | Credit-based |
| Canva AI Interior Styler | Styling + mood boards in one place | 30+ | Free with Canva account | Credit-based |
| Planner 5D | To-scale floor planning, 3D/VR walkthrough | N/A (planner, not styler) | Free basic plan | Subscription |
In short, the quickest way to pick is by what you’re trying to do:
- Want a fast restyle of one photo? Try RoomGPT, Spacely, or mnml.ai
- Want styling plus a mood board in the same place? Try Canva
- Want a to-scale plan and a 3D walkthrough? Try Planner 5D
- Want the widest style library to browse? Try HomeDesignsAI
On the numbers: RoomGPT reports more than 4 million users, Spacely has built a base above 580,000 with a 4.8-star average rating and no credit card required, HomeDesignsAI has scaled past 2.6 million users, and mnml.ai generates high-resolution results in roughly 15 seconds. Independent round-ups, like the Apartment Therapy test referenced above, are worth checking before committing to a paid subscription, since pricing changes often.
Limitations: Why AI Renders Are Inspiration, Not Blueprints
AI is genuinely useful for exploring options quickly and cheaply — but it is not a substitute for the judgment and legal accountability a licensed project requires.
What AI gets wrong
AI-generated interiors can go wrong in ways that are easy to miss on a screen but obvious in person:
- Impossible layouts — furniture overlapping walls or blocking doorways
- Wrong scale — a sofa or rug rendered too large or small for the room
- Non-existent products — items styled to look real that no retailer sells
- Structurally unsound ideas — knocked-through walls with no regard for load-bearing structure
The model doesn’t know your budget, plumbing, which walls are load-bearing, or your local building codes — it invents all of that from patterns in training images, not from an inspection of your house.
Measure, verify, and hire a pro when it counts
Interior design is the art and science of enhancing the interior of a building to achieve a healthier and more aesthetically pleasing environment for the people using the space.
Wikipedia, “Interior design”
That definition is a useful reminder that design is still fundamentally about a real, physical space and the people who use it — not a picture. Treat every AI-generated image as inspiration only. Always measure your actual room, verify the real-world dimensions of any product before you buy it, and consult a licensed contractor or a professional interior designer before spending money on renovations or anything structural. AI complements a human designer’s judgment rather than replacing it — a point echoed by Planner 5D’s own product FAQ, and one worth keeping in mind every time you lean on AI interior design for a real project, no matter how convincing the render looks.
Frequently Asked Questions
- Is there an AI for interior design?
Yes — there are dozens of tools now, ranging from photo-to-render generators like RoomGPT and Spacely to all-in-one platforms like Canva’s AI Interior Styler and to-scale planners like Planner 5D.
- Which AI is best for interior design?
It depends on the job. For fast photo redesigns, RoomGPT, Spacely and mnml.ai are strong choices. For styling plus mood boards in one workspace, Canva is a good fit. For to-scale floor planning and 3D walkthroughs, Planner 5D is built for that specifically. There’s no single winner across every use case.
- Can AI replace interior designers?
No. AI speeds up ideation and visualization dramatically, but it can’t measure a physical space, source real products, manage a build, or take professional responsibility for a renovation the way a licensed interior designer does.
- How to use AI for room design?
Upload a clear, well-lit photo of your room, pick the room type, choose a style preset or write a prompt describing the look you want, then generate and regenerate until you land on a version worth pursuing further.
- Is there a free AI interior design tool?
Yes — most major tools, including Spacely and mnml.ai, offer free credits with no card required to start, though free tiers usually cap the number of renders per month.
- How accurate are AI room renders?
Visually convincing, but not dimensionally accurate. Always verify measurements and product dimensions before buying or building anything an AI render suggests.