
AI Interior Design for Bathrooms: See Your Remodel Before You Spend a Dollar
Modern AI interior design for bathrooms turns a single photo of your current bathroom into photorealistic redesigns in about ten seconds — new tile, vanity, fixtures, and lighting, with your existing layout and plumbing left in place. According to the National Kitchen & Bath Association, even a modest bathroom refresh carries real cost and disruption, which is exactly why previewing the result before buying materials has become the main draw of these tools.
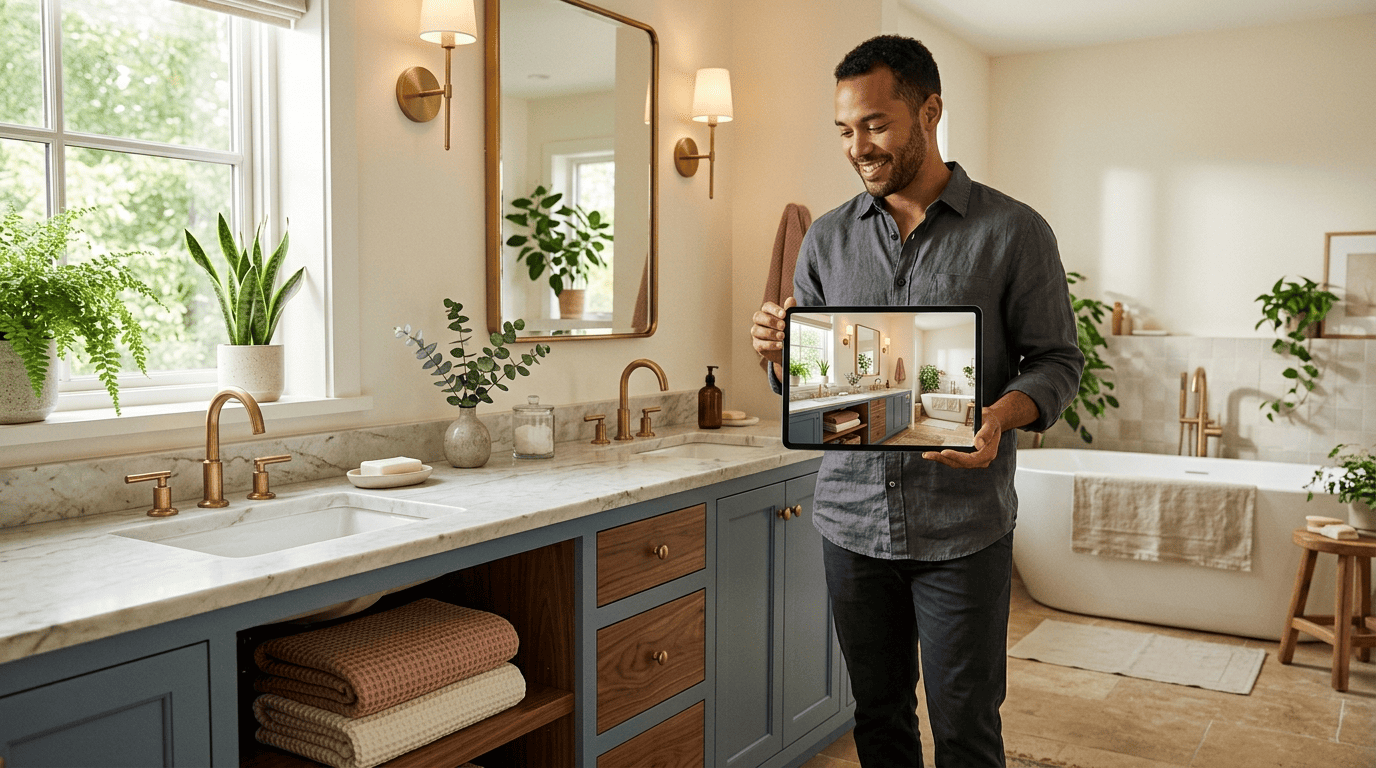
The direct answer: the AI keeps what’s hard to move — windows, doors, and the plumbing footprint — and restyles every surface around them. Treat the result as a high-quality mood board, not a construction drawing; most renders land at roughly 75-80% accuracy against the finished room.
How AI Bathroom Design Works
An AI bathroom design tool is essentially a specialized branch of AI interior design that’s been trained to recognize the fixed elements of a wet room. Instead of generating a bathroom from scratch, it analyzes your uploaded photo, keeps the parts that are expensive or impossible to move, and repaints everything else.
From photo to render
You upload a photo of your bathroom, and the neural network analyzes the structure and preserves what can’t easily change, including:
- Window and door positions
- Ceiling height and room proportions
- The basic plumbing layout and fixture locations
Everything else — tile, vanity, mirror, lighting, and paint — gets redrawn in your chosen style. The render typically arrives in about 10 seconds, and the full cycle from upload to final image takes under two minutes. Most tools accept PNG or JPG uploads up to 10 MB, often without requiring an account.
What it changes and what it keeps
Surfaces and finishes change; load-bearing walls and drain lines don’t move. This is a photorealistic «fitting room» for tile, vanity, and shower styles against your actual room geometry — ideal for narrowing down a direction before you buy a single tile.
How Accurate Are AI Bathroom Renders?
Accuracy is the question every homeowner asks first, and it deserves a direct, unhyped answer rather than marketing copy.
A mood board, not a blueprint
Renders line up with the finished bathroom about 75-80% of the time. They’re strong at conveying color combinations, material textures, and overall style direction, but weaker on the exact proportions of fixtures and finer details. The safest way to use them is as a polished mood board, not a set of construction plans.
Where AI still slips
The weak points are consistent across tools:
- Glass shower panels and mirrors that distort or reflect incorrectly
- Grout lines that wander or misalign with the actual tile pattern
- Plumbing fixtures that appear to «drift» from their real position
- Hardware details that get hallucinated entirely
Professional designers correct these with manual masking; a homeowner just needs to know that a human should confirm the final details before anything gets ordered.
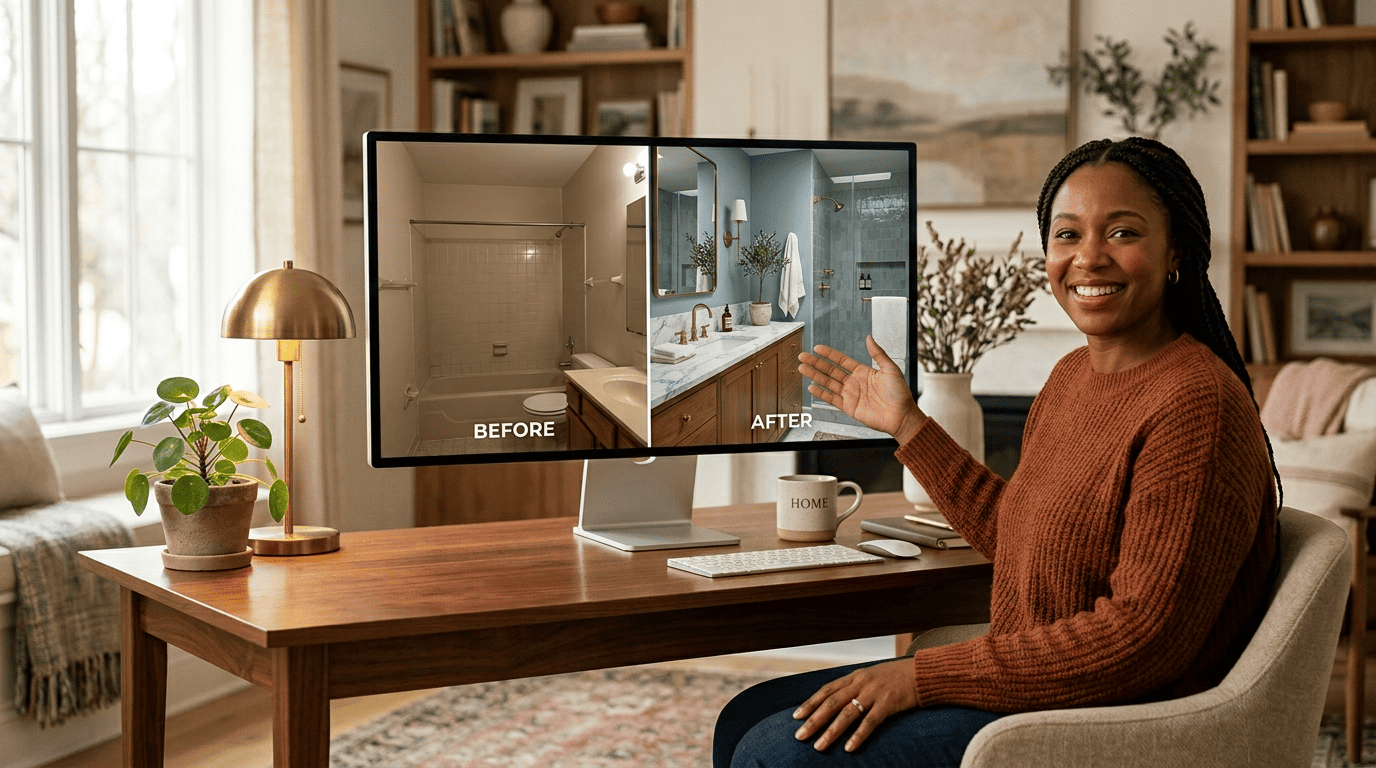
Plumbing code sets a bare minimum clear floor space of 21 inches in front of a toilet, but the NKBA’s published planning guidelines recommend a more comfortable 30 inches — a fixed rule, not a visual approximation. That’s exactly the kind of clearance an AI render can suggest, but only a human designer or contractor can certify against code.
Bathroom Design Styles AI Can Generate
Style libraries have grown fast, and most tools now cover a wide swath of aesthetics rather than a handful of generic looks.
Most tools offer between 15 and 100+ named styles. The most requested in 2026, according to tool usage patterns, cluster around a few clear favorites:
| Style | What defines it |
|---|---|
| Spa | Clean geometry, neutral palette, minimal visible hardware — the current top request |
| Modern | Flat panel vanities, matte black or brushed nickel fixtures |
| Scandinavian | Light wood, white surfaces, simple lines |
| Japandi | Natural stone, muted tones, warm wood accents |
| Farmhouse | Shiplap, apron sinks, brass or matte black fittings |
| Wabi-Sabi | Textured plaster, imperfect stone, earthy color |
| Transitional | Blend of classic fixtures with contemporary finishes |
Tile, vanity, and fixtures get fitted into the scene simultaneously. The AI doesn’t restyle the room piece by piece — it renders the tile, vanity, mirror, and fixtures together so the whole space reads as one coherent design rather than a patchwork of separate changes.
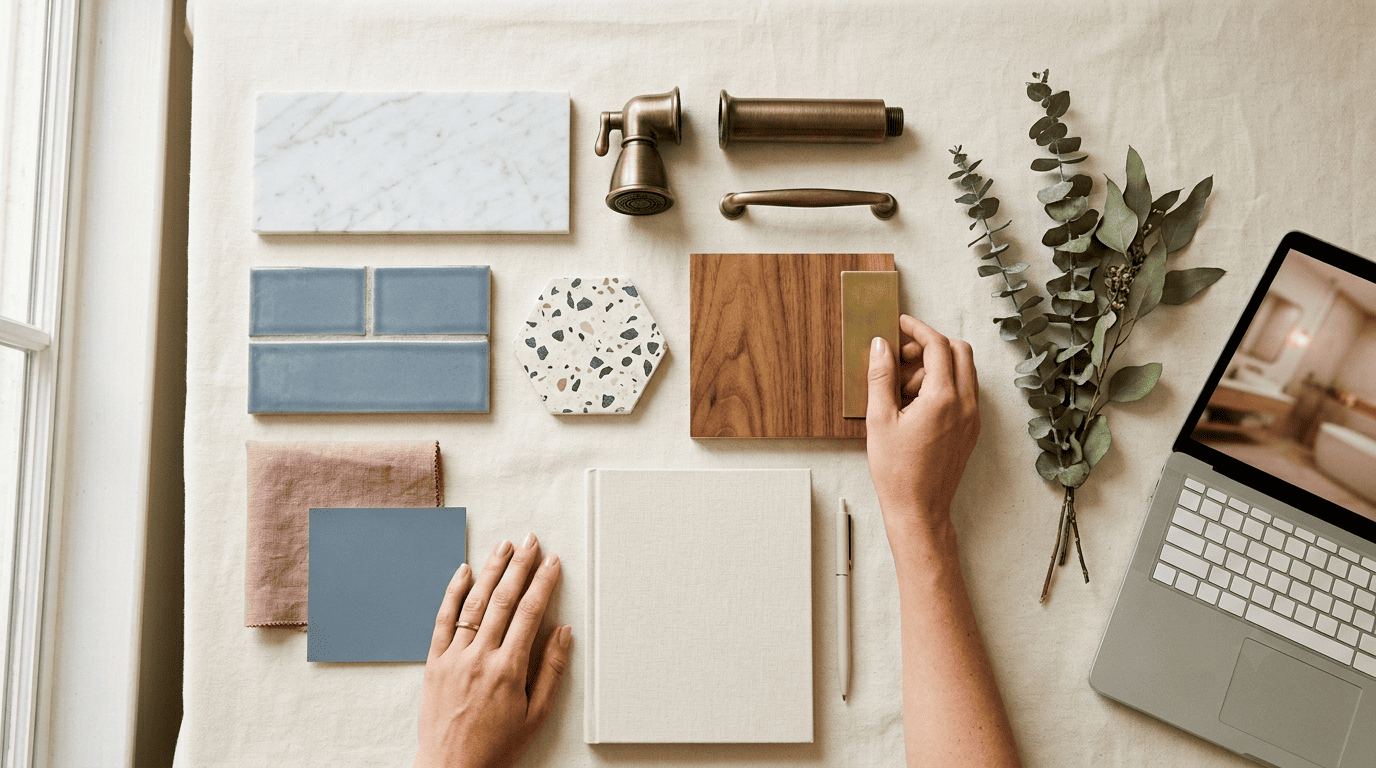
Naming a specific material and tile size sharpens the result. A prompt that mentions «600×1200 porcelain» instead of just «tile» produces a noticeably more accurate render, and one that’s actually useful when you walk into a tile showroom with it.
Layout and Small Bathrooms
Small and guest bathrooms are where an AI room planner earns its keep, since a few square feet of margin for error matters far more than in a primary suite.
Planning a small or guest bathroom
An AI room planner with a small-space mode can suggest fixture placement, storage ideas, and color palettes tuned for small, guest, and en-suite bathrooms. Common storage suggestions include:
- Floating vanities that free up visual floor space
- Recessed niches built into the shower wall
- Built-in shelving above the toilet or beside the mirror
For a tight footprint, this is a way to compare several layouts before anyone picks up a tape measure.
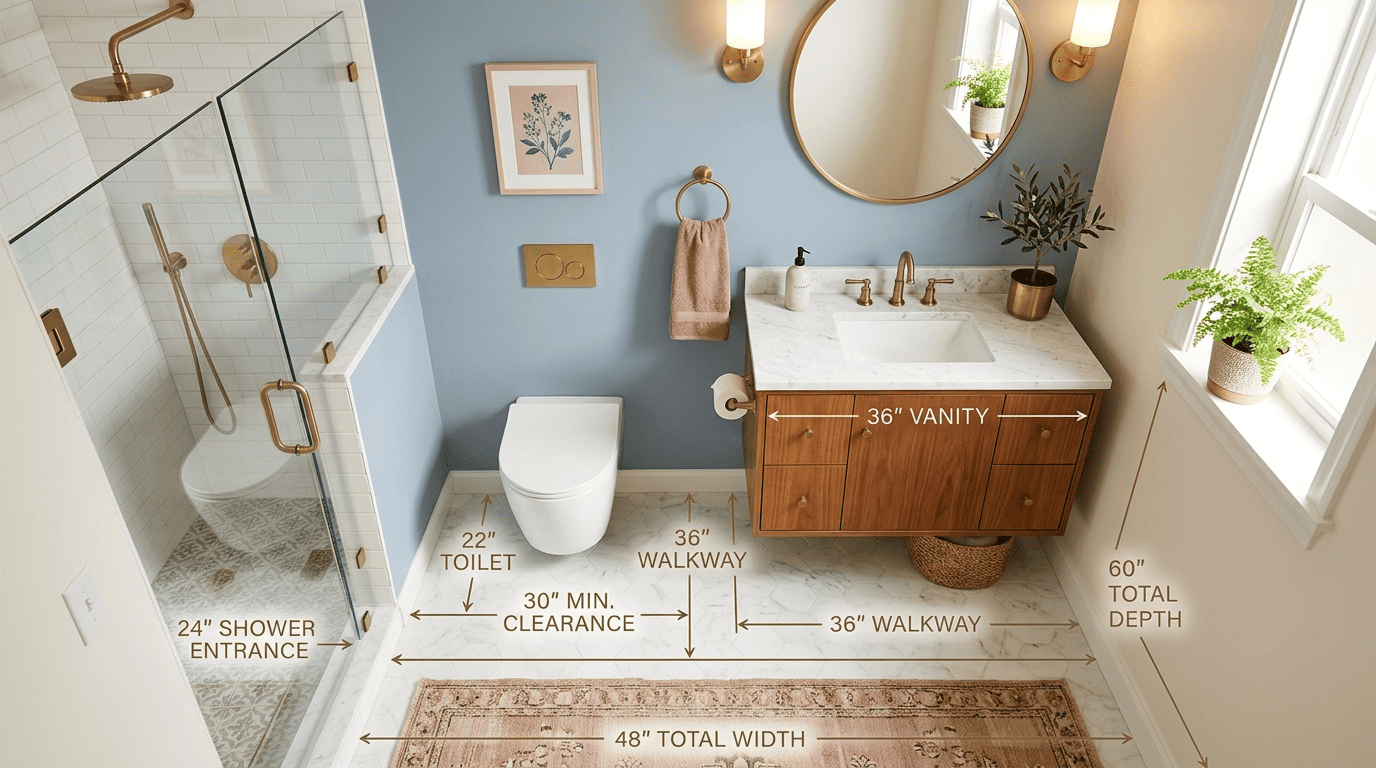
Clearances AI can suggest but not certify
Plumbing code sets a floor of 15 inches from the toilet’s centerline to the nearest wall or fixture and 21 inches of open floor space in front of it, but the NKBA recommends more breathing room — 18 inches from the centerline and 30 inches in front — for real-world comfort. An AI tool can visually suggest ergonomic spacing, but code compliance still needs sign-off from a designer or contractor.
How Much Does a Bathroom Remodel Cost?
Cost is where an AI bathroom design tool proves its value beyond aesthetics — it lets you commit to a direction before spending on materials or labor.
The national average bathroom remodel in the US runs around $12,000, according to cost data compiled by Angi. Costs break into three broad tiers:
| Tier | What’s included | Typical cost |
|---|---|---|
| Refresh | Paint, fixtures, mirror swap | $2,500-$5,000 |
| Mid-range | New vanity, tile, shower | $10,000-$25,000 |
| Luxury | Full gut, custom fixtures, premium tile | $40,000-$80,000+ |
Tile and the shower enclosure are consistently the most expensive line items, with tile labor alone running roughly $7-$22 per square foot depending on tile size and pattern complexity. An AI bathroom design tool fits into the planning step, not the construction one: free tiers or subscriptions in the $0-$29/month range sit against designer fees of $150-$500 per hour and contractor 3D renders at $500-$2,000. Locking in a style and tile choice before demolition begins meaningfully lowers the risk of an expensive mistake — a wrong tile order alone can cost $5,000-$10,000 to unwind mid-project. Mid-range bathroom remodels also tend to recoup more of their cost at resale than luxury ones, so getting the tile and fixture choice right upfront isn’t purely cosmetic.
Step-by-Step: Redesign Your Bathroom With AI
Follow this sequence to get renders worth acting on rather than throwaway previews:
- Photograph your bathroom straight-on, in even lighting, capturing the full wall you want to redesign.
- Upload the photo to your chosen AI room planner.
- Choose a style and name the materials you want tested — tile, vanity finish, hardware.
- Generate two to four variations and compare them side by side.
- Save the strongest option to share with a designer or contractor before ordering materials.
Tips for sharper renders
A specific prompt produces a noticeably sharper, more usable result than a vague one. Compare these examples:
- Vague: «modern bathroom» → generic tile, unpredictable fixture finish
- Specific: «matte black fixtures» → consistent hardware across every generated variation
- Specific: «warm oak vanity» → correct wood tone instead of a random cabinet color
- Specific: «600×1200 porcelain tile» → accurate tile scale and grout spacing
Generate several variations and treat the first output as a draft, not a final answer; refining the prompt after seeing the first render is normal and expected.
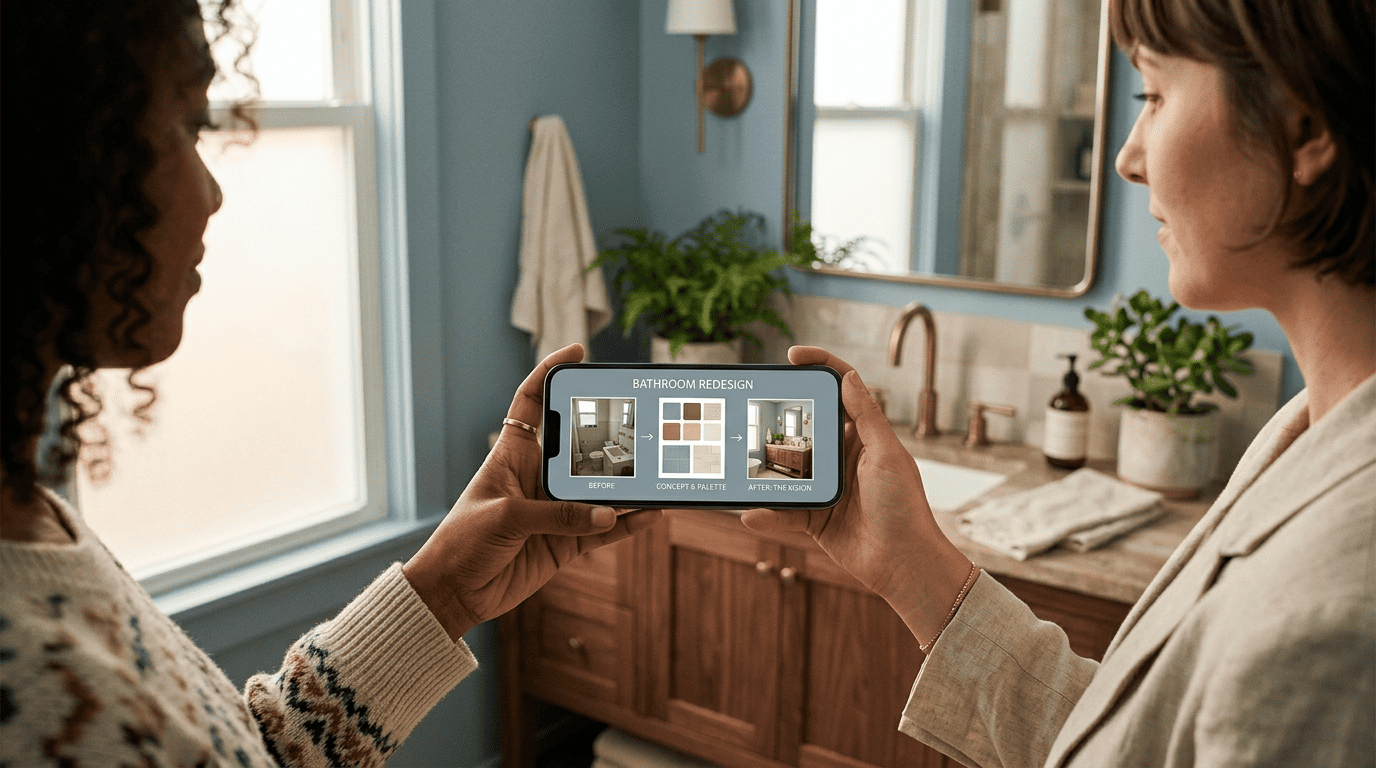
Before finalizing a fixture layout from any AI-powered interior design render, it’s also worth checking water-efficiency ratings on any new fixtures against the EPA’s WaterSense program, since swapping in labeled fixtures has a measurable payoff:
By replacing old, inefficient toilets with WaterSense labeled models, the average family can reduce water used for toilets by 20 to 60 percent — that’s nearly 13,000 gallons of water savings for your home every year.
EPA WaterSense Program
That’s a real, ongoing saving that outlasts whatever tile pattern you land on. If you want a broader sense of how generative rendering fits into interior design as a discipline, Wikipedia’s overview of interior design is a useful primer on how digital visualization tools like these fit into a much older design process.