
AI Interior Design for Living Rooms: Redesign Your Space From a Single Photo
Your living room is the most photographed room in the house, and it’s usually the hardest one to picture in a new style without actually moving the furniture. AI interior design changes that: you upload an ordinary photo of your living room, choose a style, and within seconds you get a photorealistic version of that same room made over to match your taste. Interior design itself is a much older discipline than the software behind it — as Wikipedia’s overview of interior design notes, it has always balanced aesthetics, function, and psychology, and AI tools now compress that process into a single upload.
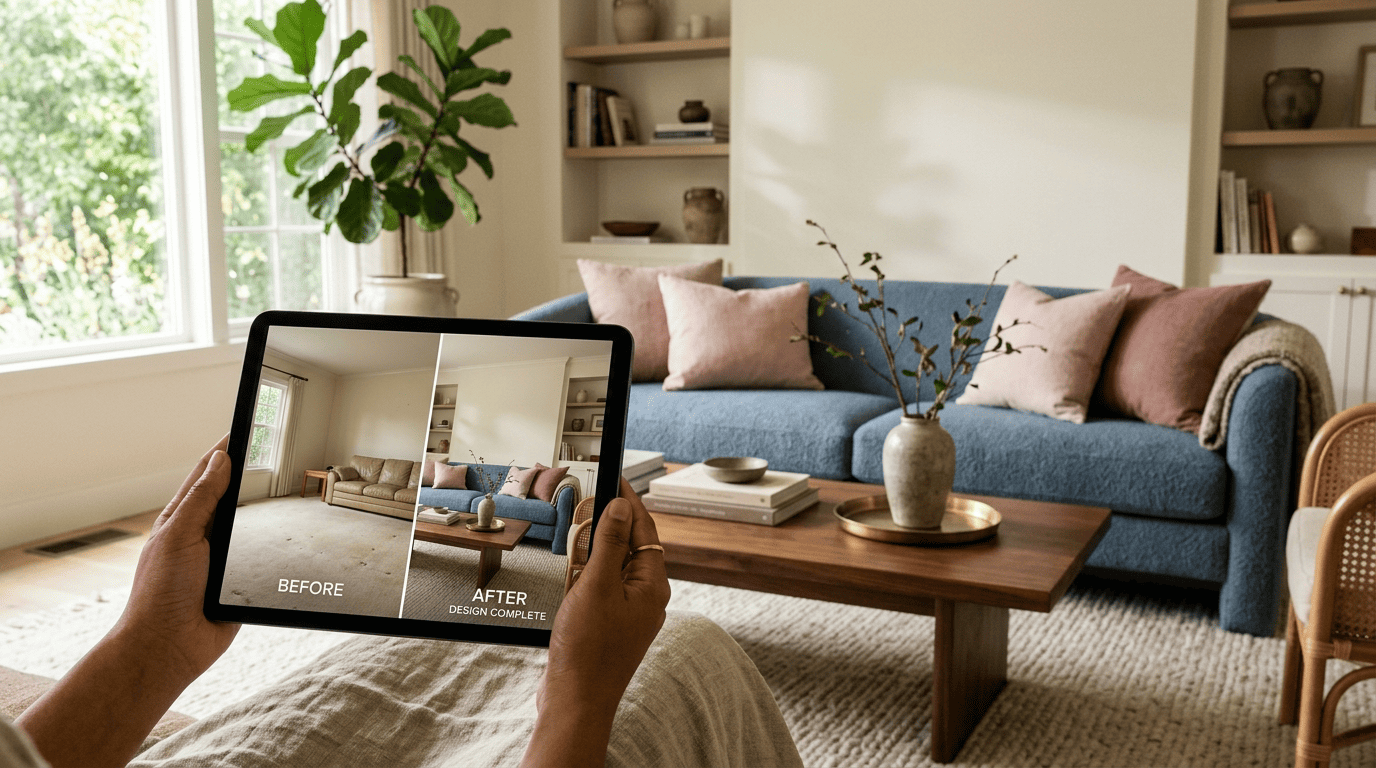
The direct answer to whether this actually works: yes. Tools built on this model report serving millions of users — ReimagineHome alone claims more than 2.1 million users and over 30 million generated designs across 185-plus countries. Below is how the process works, which styles and layouts you can generate, the best free tools available, and how to get a result that doesn’t look obviously AI-generated.
How AI Redesigns Your Living Room
AI interior design for a living room isn’t a blank-canvas generator — it works from a photo of your actual space and reimagines what’s already there.
What «AI interior design» actually means for a living room
In practice, AI living room design starts with a photo of a real room. The AI reads the geometry of the space — walls, windows, flooring, and existing furniture — and then generates a redesigned version of that same room in the style you pick. It’s not drawing a new room from scratch; it’s re-imagining an existing space while keeping its structure recognizable. That distinction matters, because it’s what makes the output feel like your living room rather than a generic showroom photo.

The commercial pitch behind this is speed and cost. Dehome, one of the platforms competing in this space, claims its AI workflow cuts early-stage visualization costs by roughly 80% and delivers results about 10 times faster than a traditional design process that would otherwise involve a designer sketching concepts by hand.
The technology under the hood
Under the hood, these tools run on diffusion and other generative AI models — the same broad family of technology behind AI image generation more generally. Interior AI, for example, uses a proprietary model it calls ArchDiffusion v4.2, while ArchiVinci runs on general-purpose image engines. A Wikipedia explainer on diffusion models describes the underlying approach: the model is trained on large sets of images and learns to reconstruct photorealistic detail — in this case, materials like wood, linen, and ceramic, plus realistic light and shadow — from a noisy or partial input.
Output resolution varies by platform; Interior AI advertises renders up to 8K. The core entities driving quality are the same across tools: how well the model recognizes your room’s structure, how convincingly it renders furniture layout and materials, and how it handles color and light.
Step by Step: From Living Room Photo to Finished Render
The workflow is close to identical across most AI interior design tools, and it breaks down into three steps.
- Upload a clear photo of your living room. Shoot in daylight, capture the whole room in one frame, and avoid blur or extreme angles — most tools cap uploads around 50 MB (Dehome’s limit, for example). The sharper the photo, the more accurately the AI recognizes your actual layout.
- Pick a style, and optionally lock the layout. You choose a design style from a preset list, and on some platforms you can lock the room’s structure — ReimagineHome calls this «Structural Lock,» which keeps walls and windows fixed while everything else changes. Several tools also accept a text prompt for finer control over furniture type or color palette.
- Generate and iterate. Renders typically arrive in 25-30 seconds on Interior AI and 5-30 seconds on Dehome; ReimagineHome’s batch mode takes 2-5 minutes for a full set. Iterations are usually unlimited, so you can keep generating variations until one fits — ReimagineHome reports that users download about 7 of every 10 variants it produces.
Room photo upload, style selection, and photorealistic render are the three core mechanics that every one of these platforms is built around, even when the branding and interface differ.
Living Room Design Styles You Can Generate
The style library is often the biggest differentiator between platforms, and it’s worth knowing what’s realistic to expect before you upload a photo.
Popular styles for living rooms
Style counts vary widely: Home Design AI offers 12-plus presets, Interior AI lists more than 20, ArchiVinci offers 22-plus, and RoomsGPT advertises over 60. Across all of them, a handful of styles come up again and again for living rooms:
- Modern — clean lines, neutral palettes, minimal ornamentation
- Scandinavian — light wood, soft neutrals, works well in smaller rooms with limited natural light
- Minimalist — pared-back furniture, negative space as a design element
- Mid-century modern — tapered legs, warm woods, retro accent colors
- Industrial — exposed materials, dark metals, well suited to loft-style rooms with high ceilings
- Bohemian (boho) — layered textiles, plants, eclectic furniture mixes
- Farmhouse — warm neutrals, natural textures, cozy and traditional
- Coastal — muted blues, light woods, airy and casual
- Japandi — a Japanese-Scandinavian hybrid built around calm, low-clutter spaces
Scandinavian tends to suit smaller, light-starved living rooms best, while industrial and bohemian styles read more naturally in larger, more architecturally distinct spaces like converted lofts.
| Style | Best living room fit | Style count claimed |
|---|---|---|
| Scandinavian, Minimalist, Japandi | Small or light-limited rooms | Home Design AI: 12+ total presets |
| Modern, Mid-century modern, Coastal | Mid-size, everyday living rooms | Interior AI: 20+ presets |
| Industrial, Bohemian, Farmhouse | Larger rooms, lofts, distinct architecture | ArchiVinci: 22+ presets |
Building a moodboard before you commit
Before committing to a full redesign, several tools let you build a moodboard — a coordinated preview of palette, materials, and furniture samples in one style. Seeing that combination laid out together, rather than jumping straight to a full render, makes it easier to catch a style mismatch before you’ve generated a dozen variations you don’t like.
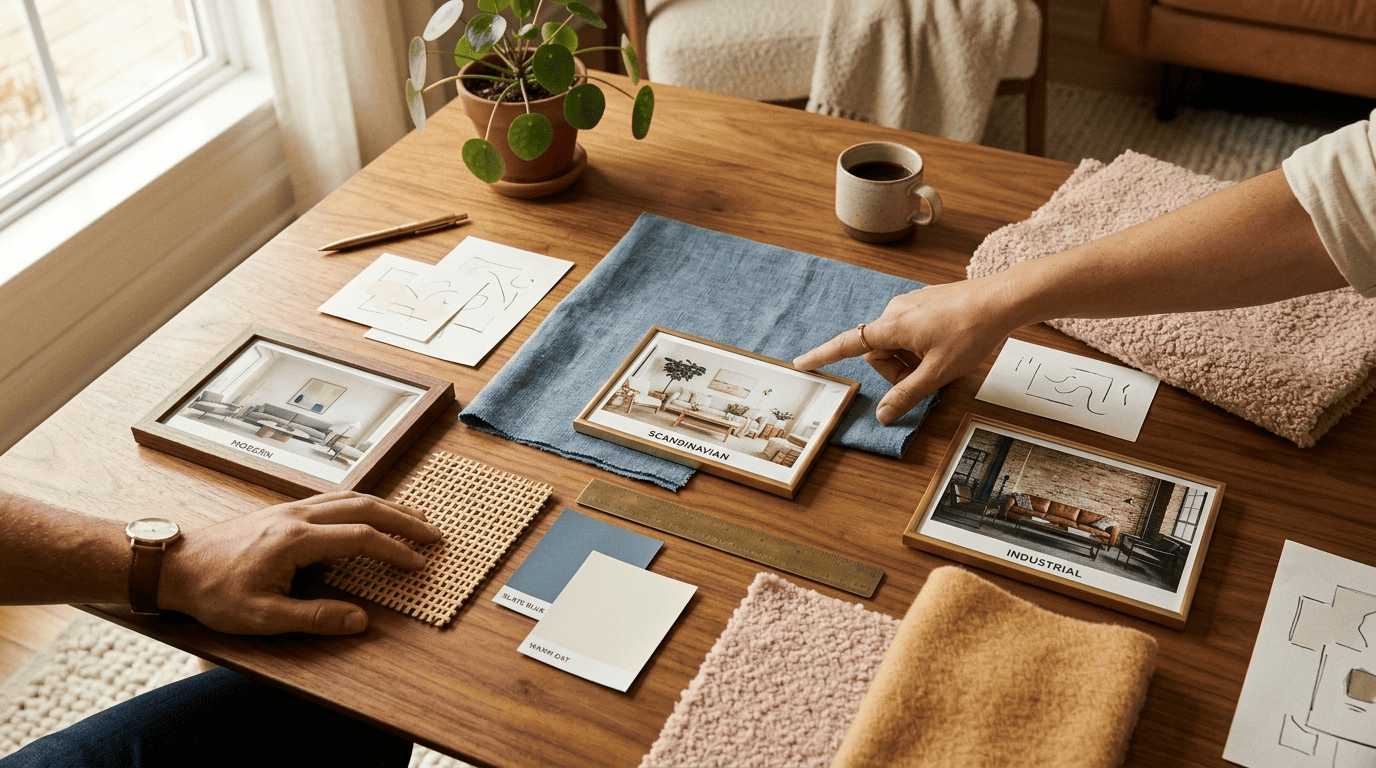
Moodboards are also useful for communicating intent to a contractor or a human designer later — they translate «I want something like this» into a concrete reference rather than a vague description.
Furniture Layout and Space Planning
Arranging seating, storage and flow
AI tools that focus on furniture layout suggest arrangements for seating, storage, and the TV zone based on traffic flow and the room’s natural focal point. Planner 5D is a notable example on the planning side of this category: its AI Floor Plan Recognition and Smart Wizard features read an uploaded layout and generate a 3D or VR walkthrough of the proposed arrangement, which goes a step further than a flat, single-angle render.

That layout-first approach matters for living rooms specifically because seating arrangement, not just style, is what makes a room feel functional day to day. A gorgeous render with a couch blocking a doorway isn’t actually usable.
Small vs. large living rooms
For a small living room, AI layout tools generally lean toward compact furniture and tighter zoning — a loveseat instead of a full sofa, storage that doubles as seating, sightlines kept open. For a large living room, the challenge flips: avoiding a room that reads as empty or disconnected, usually by breaking the space into two or three smaller conversational zones rather than pushing everything against the walls.
Choosing a Color Palette
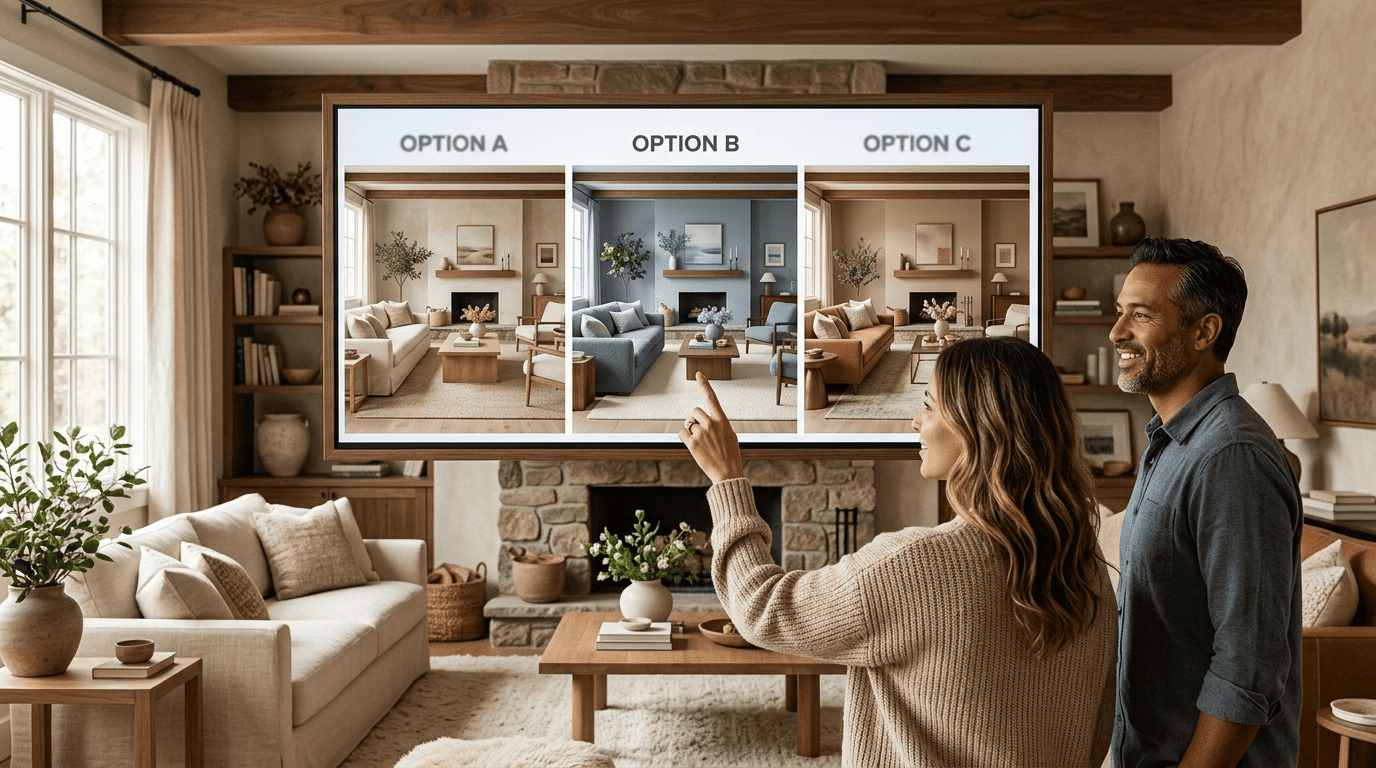
AI color suggestions work off the style you’ve already picked, then propose a coordinated palette for walls, textiles, and accent pieces rather than leaving you to guess what goes together. A farmhouse render typically comes back with warm neutrals, while a modern coastal palette leans toward muted blues and driftwood tones. Because generating a variant takes seconds rather than a full remodel, you can test two or three different palettes against the same base photo before deciding, which is a meaningfully faster way to compare options than swatches on a wall.
Best Free AI Tools for Living Room Design
RoomsGPT and Home Design AI both offer a free tier with no registration required, which makes them the lowest-friction way to try a photo-to-render workflow before committing to anything. ReimagineHome gives new users 5 free designs without requiring a credit card, enough to test a couple of styles on the same room. ArchiVinci offers 3 free credits, positioned more as a trial than an ongoing free tier.
Interior designers make indoor spaces functional, safe, and beautiful by determining space requirements and selecting essential and decorative items, such as colors, lighting, and materials.
U.S. Bureau of Labor Statistics
That distinction — a human designer working through decisions with a client versus an AI generating a visual concept — is worth keeping in mind when you’re deciding which tool actually fits your project. Apartment Therapy tested 13 free AI interior design tools and named the free version of RoomsGPT one of its top three picks, praising it as the strongest option for full photo-to-render image generation.
When paid or a human designer is worth it
Paid tiers start around $19.99/month (DecorMatters) and climb to $39-159/month for higher-end platforms like Foyr Neo, which typically buy more generation credits, higher resolution, or commercial usage rights. None of that replaces an actual measurement of your room, though — a service like Decorilla, which charges $119-plus per hour for a live designer, is what you need once you’re past inspiration and into ordering furniture or planning a renovation with real dimensions.
| Tool | Free tier | Notes |
|---|---|---|
| RoomsGPT | Free, no account required | 61+ styles claimed; top 3 in Apartment Therapy’s 13-tool test |
| Home Design AI | Free, no account required | 12+ style presets |
| ReimagineHome | 5 free designs, no card | 2.1M+ users, 30M+ designs generated |
| ArchiVinci | 3 free credits | 22+ style presets |
| DecorMatters | Paid from ~$19.99/month | Entry-level paid tier |
| Foyr Neo | Paid, $39-159/month | Higher-end, more credits/resolution |
| Decorilla (human designer) | $119+/hour | For measurements, sourcing, real renovation |
Tips for Realistic, Usable Results
The gap between a striking AI render and a genuinely useful one usually comes down to a handful of habits during upload and generation.
Getting output that doesn’t look «AI-generated»
- Shoot in daylight — even, natural light gives the model the clearest read on your room’s actual colors and materials
- Keep the camera level and capture the full room in one frame, rather than a tight angle that crops out walls or windows
- Lock the room’s structure if you only want the decor to change, not the walls or window placement
- Generate 3-5 variants and mix elements from different ones rather than accepting the first result
- Check furniture scale against your room’s real proportions before treating a render as a shopping guide
Limitations to keep in mind
- The AI can hallucinate furniture that doesn’t exist or distort proportions, especially in cluttered or oddly shaped rooms
- It doesn’t know your room’s exact measurements — a chair that looks right in the render might not fit in reality
- It won’t order or physically place furniture; the output is a concept image, not a purchase list or an installation plan
Treat the render as a source of inspiration and a way to communicate a direction to a contractor or salesperson — not as an engineering plan you can build from directly.