
AI Interior Design for Kitchens: Redesign Your Space From a Single Photo
AI interior design for kitchens lets you upload one photo of your existing kitchen and get back photorealistic redesigns in seconds — new cabinets, countertops, backsplash, flooring and lighting, without touching a hammer. It’s the same underlying idea as broader AI for interior design, just narrowed to the one room where homeowners spend the most remodeling money. The tool reads your room with computer vision, keeps its structure, and reskins it in any of dozens of styles.

That distinction matters: it’s a visualization aid, not a construction plan, and knowing that going in saves you from a disappointing surprise later. The rest of this guide walks through how the process actually works, what it can and can’t change, and what a real remodel costs next to the AI subscription itself.
How AI Kitchen Design Works
From photo to render
You upload a photo of your kitchen, and computer vision identifies the room type and its key elements — cabinet fronts, countertops, appliances, window and door openings. The model keeps that underlying structure fixed and repaints the surfaces in whichever style you pick. Most tools return a render in 10 to 60 seconds: some, like MyArchitectAI, land closer to 9-10 seconds, while others take around 30 seconds for a more detailed pass. Uploads are typically capped at JPG, PNG, or WebP files between 10 and 20 MB.

What actually changes
The AI reworks finishes and surfaces, not the building itself. A typical redesign touches:
- Cabinet fronts and hardware
- Countertop material and edge profile
- Backsplash tile or panel
- Flooring
- Wall color and trim
- Light fixtures and finishes
What it does not do is move a load-bearing wall or genuinely re-plan the room. A good AI kitchen design render is a photorealistic «fitting» of a new style onto your actual geometry — closer to trying on an outfit than to a renovation.
Step-by-Step: Redesign Your Kitchen With AI
Most AI kitchen design tools follow the same basic flow, whether you’re using a free AI kitchen design tool for a quick preview or a paid plan for higher-resolution output.
- Photograph your kitchen head-on, in daylight, with the room as tidy as possible.
- Upload the photo to the AI kitchen design generator.
- Pick a style, and where the tool allows it, set details like cabinet color or countertop material.
- Generate several variations rather than a single result.
- Compare the renders side by side and shortlist one or two directions.
- Save or export the images you want to bring to a designer or contractor.
Tips that noticeably improve output quality. A sharp, front-on photo and a specific prompt produce a far more accurate render than a vague one. Apartment Therapy’s editorial team, after testing more than ten AI kitchen design apps on their own kitchens, found the tools frequently take liberties — removing a refrigerator, swapping a paint color that wasn’t requested, or dropping a window entirely. A few habits consistently narrow that gap:
- Shoot the photo in even daylight, avoiding harsh shadows
- Keep the camera level and centered on the room, not angled from a corner
- Name specific materials in the prompt («white oak flooring,» not just «wood floor»)
- Generate multiple variants per prompt and treat the first result as a draft, not a final answer
Kitchen Design Styles AI Can Generate
The most popular styles
Most AI kitchen designer platforms offer somewhere between 50 and 70+ styles, each shipping with a coordinated set of cabinet fronts, hardware, and palette. The most requested include:
- Modern and contemporary
- Traditional
- Minimalist
- Industrial
- Coastal
- Scandinavian
- Farmhouse
- Mid-century modern
- Luxury
- Japandi
| Style | Typical mood | Common materials |
|---|---|---|
| Modern / Contemporary | Clean, uncluttered | Flat-panel cabinets, quartz, matte black hardware |
| Farmhouse | Warm, lived-in | Shaker cabinets, butcher block, apron sink |
| Scandinavian | Light, airy | Pale wood, white surfaces, minimal ornament |
| Industrial | Raw, utilitarian | Exposed metal, concrete-look counters, open shelving |
| Japandi | Calm, low-contrast | Natural wood tones, matte finishes, muted palette |
Choosing a palette that fits your home
The AI kitchen design tool matches a palette to the chosen style, ranging from warm wood tones and cream neutrals to deeper accent colors — Benjamin Moore’s Hale Navy is a common example used to demonstrate a navy island against white perimeter cabinets. A practical rule for a photorealistic kitchen render that will actually look right in your home: stick to one base tone and one accent color, so the new kitchen doesn’t clash with the rest of the house you’re not redesigning.
Layout and the Kitchen Work Triangle
What the work triangle is
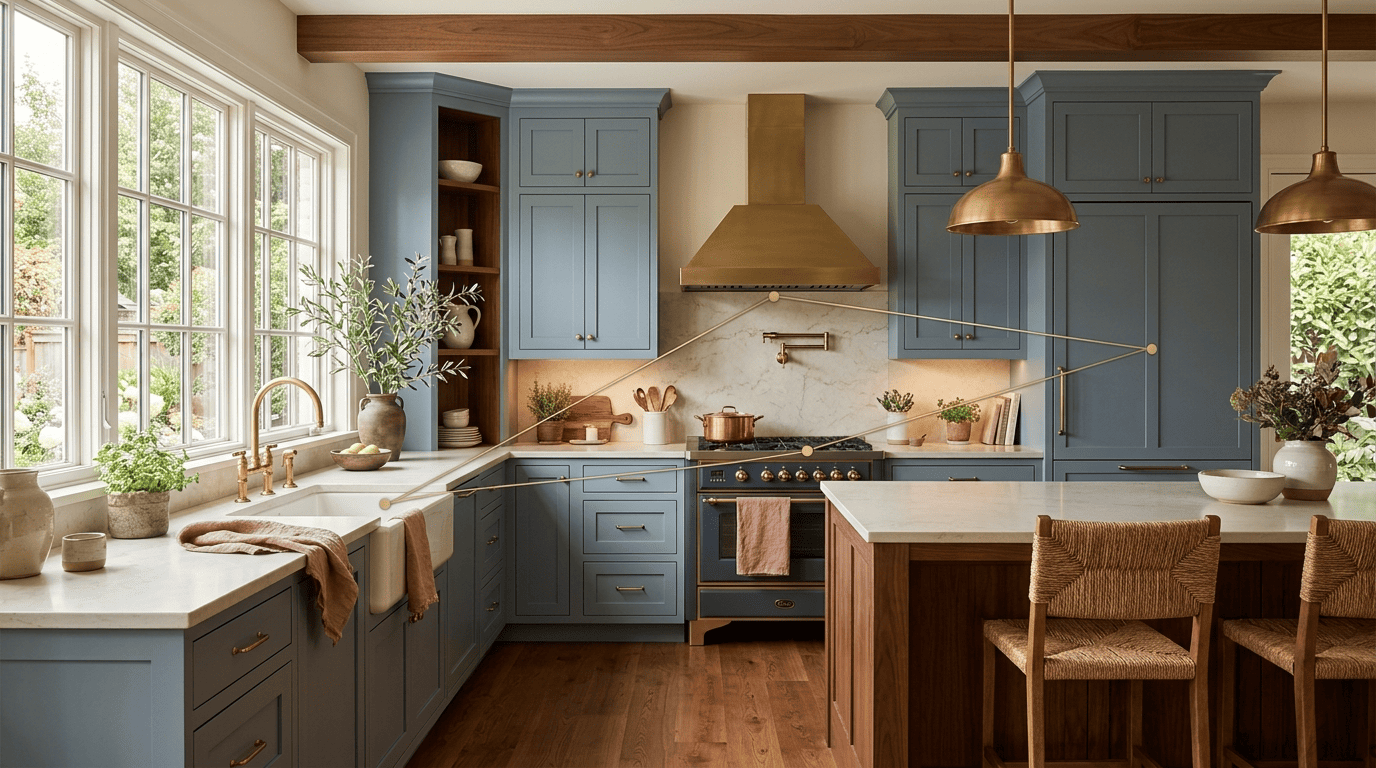
The kitchen work triangle connects the sink, the range, and the refrigerator — the three points a cook moves between most. A workable triangle has a combined perimeter of roughly 12 to 26 feet, with each leg falling between 4 and 9 feet. The National Kitchen & Bath Association‘s planning guidelines set the same benchmark, capping each leg at 4-9 feet and the full perimeter at 26 feet, and keeping this triangle unobstructed and proportionate is one of the fundamentals of a functional kitchen layout — a principle AI renders increasingly account for when suggesting a new arrangement.
The primary tasks in a home kitchen are carried out between the cook top, the sink and the refrigerator. These three points and the imaginary lines between them make up what kitchen experts call the work triangle. The idea is that when these three elements are close (but not too close) to one another, the kitchen will be easy and efficient to use, cutting down on wasted steps.
Kitchen work triangle, Wikipedia
An AI kitchen design tool can visually respect that triangle when it repositions elements in a render, but it isn’t performing an engineering check — a human still has to confirm the layout works in the real room.
Clearances AI can suggest but not certify
A render can approximate standard clearances, but it doesn’t certify them against code. The typical benchmarks a designer checks by hand are:
- Walkway width: 36-48 inches
- Clearance in front of a dishwasher: 21 inches
- Clearance around a kitchen island: 36-48 inches, more toward the high end if multiple cooks share the space
- Backsplash height above the counter: about 18 inches
The AI can nudge a layout toward these numbers visually, but it doesn’t guarantee compliance with local building code — that confirmation belongs to a designer or contractor, not the render.
How Much Does an AI Kitchen Remodel Cost?
A real kitchen remodel and an AI kitchen design subscription are not the same expense, and conflating them is the most common source of sticker shock. According to Angi’s 2026 cost data, the national average kitchen remodel runs about $27,000, with most projects landing between $14,600 and $41,500; a full gut renovation with custom cabinetry and layout changes starts around $65,000 and can top $130,000 in many markets. Cabinets alone typically eat about 29% of that budget, per NKBA benchmarks.
| Remodel line item | Share of typical budget |
|---|---|
| Cabinets | ~29% |
| Labor (installation) | ~17% |
| Appliances | ~14% |
| Countertops | ~11% |
| Flooring, backsplash, lighting | Remaining balance |
Against that, an AI kitchen design generator is priced for planning, not construction: most subscriptions run roughly $9.99 to $14 per month, compared with a professional design consultation that typically costs $500 to $2,000 on its own.

The real savings show up before any money goes to materials or labor. Settling on a style and palette with an AI kitchen visualizer before you commit to a purchase order reduces the odds of an expensive mid-project change of heart. That’s the actual value of the tool — cheap iteration on ideas, not a substitute for a contractor’s estimate.
What AI Kitchen Design Can’t Do (Limits)
It is not a construction document. No AI kitchen design tool outputs cabinet runs, dimensions, or code-compliant clearances that a contractor can build from — the output is a visualization, not a stamped drawing. Final measurements and the buildable layout still need sign-off from a designer or contractor before anything gets ordered.

It won’t explain what it changed or why. Reviewers who’ve stress-tested multiple platforms, including Apartment Therapy’s kitchen makeover test, note that these tools rarely explain their own edits and sometimes ignore part of the prompt outright — dropping a window, swapping an appliance, or picking a color nobody asked for. Treat the AI kitchen remodel render as the opening move in a design conversation, not the final word on your kitchen.